How to build a practical cleaning plan for busy commercial facilities

Key Takeaways
- Cleaning plans should match the facility’s traffic patterns, layout, surfaces, and operating hours.
- High-touch and high-use areas usually require more frequent attention than low-traffic spaces.
- Clear assignments and checklists reduce missed tasks, duplicate work, and uncertainty.
- Products, equipment, and safety procedures should be suited to the surface and task.
- Routine inspections and staff feedback help keep standards consistent over time.
Busy facilities need a cleaning plan that reflects how people actually use the building, not a generic list that sits in a binder. Whether the property is an office, retail store, school, warehouse, or multi-tenant building, BackUp Facility Services can be part of the conversation when teams need dependable support for recurring cleaning needs.
A practical plan defines what gets cleaned, how often it gets cleaned, who owns the task, and how managers confirm the work was completed. It also makes it easier to adjust expectations when occupancy, operating hours, staffing levels, or seasonal conditions change.
Why Busy Facilities Need A Written Cleaning Plan
Informal instructions often create uneven results. One team member may clean the lobby every evening, while another assumes someone else is handling elevator buttons, shared kitchen counters, or conference-room touchpoints. A written plan establishes a consistent standard for routine work.
It also provides supervisors with a useful record of inspections, complaints, supply requests, and follow-up. Instead of asking whether an area was “cleaned,” managers can verify whether the assigned task was completed to the expected result and at the required frequency.
Step One: Start With A Facility Walkthrough
A walkthrough should come before the schedule. For organizations that need help converting those observations into repeatable routines, commercial cleaning services can provide a structured option alongside internal facility staff.
During the walkthrough, record square footage, room counts, entrances, elevators, stairways, restrooms, break rooms, waste areas, and restricted spaces. Note each surface type, including carpet, tile, finished floors, glass, upholstery, counters, and shared equipment. Also, identify peak traffic periods, access rules, alarm procedures, and cleaning windows that will not disrupt operations.
Step Two: Divide The Building Into Cleaning Zones
Zones make assignments easier to manage and inspect because every part of the building has a clear place in the plan. A useful zone map may include:
- Public areas: Entrances, lobbies, reception desks, corridors, elevators, and waiting rooms.
- Work areas: Offices, workstations, conference rooms, and shared equipment spaces.
- Hygiene areas: Restrooms, kitchens, break rooms, locker rooms, and changing areas.
- Support areas: Storage rooms, loading spaces, utility rooms, and waste collection points.
- Specialty areas: Clinics, laboratories, production areas, and access-controlled rooms.
Step Three: Rank Areas By Traffic And Risk
Visible dirt is only one of the priority signals. Door handles, railings, counters, elevator buttons, touchscreens, restroom fixtures, and shared devices may need regular attention because many people use them. The difference between cleaning, sanitizing, and disinfecting matters when setting procedures: cleaning removes soil, while sanitizing and disinfecting are separate steps that must follow product directions.
Suggested Priority Levels
- Daily: Restrooms, trash points, food areas, entrances, spills, and high-touch surfaces.
- Several times per week: Active corridors, shared rooms, interior glass, and busy hard-floor areas.
- Weekly: Detailed dusting, spot treatment, shared-equipment cleaning, and supply reviews.
- Monthly or quarterly: Carpet care, machine floor cleaning, upholstery care, high dusting, and detailed inspections.
Step Four: Build A Daily, Weekly, And Periodic Schedule
Every recurring task should identify the location, frequency, responsible person or team, required supplies, expected result, and completion method. Daily work commonly includes emptying waste, restocking restrooms, cleaning break-room surfaces, vacuuming or mopping busy areas, and responding to spills. Weekly work can cover interior glass, detailed conference rooms, reachable vents, baseboards, and equipment checks. Periodic work addresses deeper floor care, carpets, upholstery, high dusting, and overlooked storage areas.
Step Five: Match Products And Equipment To Each Task
One product should not be used on every surface. Teams should follow product labels for dilution, contact time, storage, disposal, and surface compatibility. Keep safety data sheets accessible, inspect vacuums and floor equipment regularly, and use separate or color-coded tools for restrooms, food areas, and general spaces. Never mix cleaning chemicals. When evaluating environmental claims, review ecolabels and specific product information rather than relying on broad marketing terms alone.
Step Six: Add Safety Rules And Quality Checks
Safe cleaning procedures protect workers, occupants, and visitors. Use wet-floor signs during mopping and spill response, provide task-appropriate personal protective equipment, label chemicals clearly, and maintain ventilation when required for products. Staff should also know the procedures for broken glass, bodily fluids, damaged equipment, and other hazards.
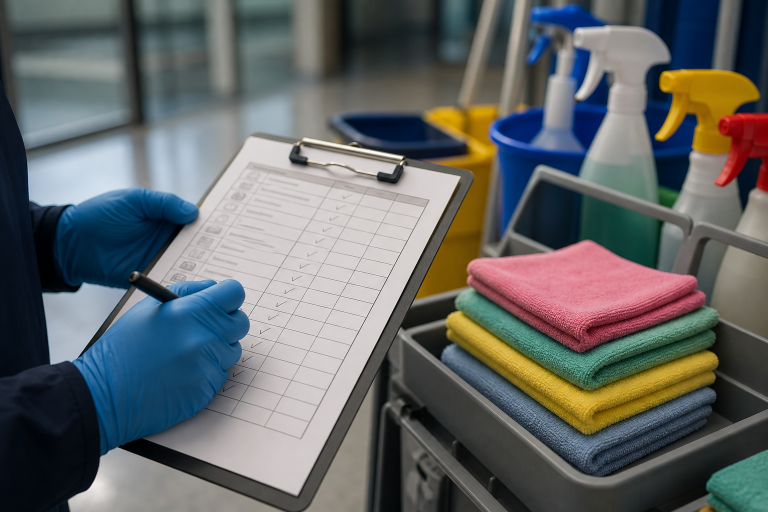
Quality control can include room-by-room checklists, scheduled supervisor inspections, missed-task tracking, restroom supply checks, and monthly review meetings. These measures reveal whether the schedule is realistic and whether certain zones need more frequent attention.
Adjusting The Plan For Different Facility Types
Facilities should tailor priorities to their operations. Offices need attention on kitchens, meeting rooms, restrooms, and shared touchpoints. Schools add classrooms, cafeterias, and common areas. Medical settings require site-specific infection-control procedures. Industrial buildings may require planning for dust, grease, machinery, loading zones, and workplace hazards. Retail spaces benefit from frequent upkeep of floors, glass, fitting rooms, checkouts, and entrances. Multi-tenant properties need clear responsibility for common areas and tenant communication.
In-House Staff, Outside Help, Or A Blended Model?
In-house staff may suit smaller facilities with stable routines and direct supervision. Outside support can help when schedules are complex, specialty floor care is needed, or staffing gaps arise. A blended model often assigns light daily upkeep to onsite teams while trained specialists handle periodic or technical work. Compare training, insurance, communication, scheduling flexibility, quality checks, and scope clarity before choosing an approach.
A Simple Cleaning Plan Checklist
- Walk through the entire facility and identify all functional areas.
- Map high-traffic, high-touch, restricted, and specialty spaces.
- Divide the property into practical cleaning zones.
- Set daily, weekly, monthly, and quarterly tasks.
- Assign responsibility, supplies, and completion standards for each task.
- Confirm safety requirements, inspections, and response expectations.
- Review the plan whenever building use, staffing, or seasonal conditions change.
Conclusion
An effective commercial cleaning plan does not need to be complicated. It needs realistic priorities, clear ownership, safe procedures, and regular review. By building the schedule around actual facility use, managers can create cleaner, more dependable spaces for employees, tenants, customers, and visitors throughout 2026.